
Kashi Nirmal Heights
Kashi Nirmal Heights
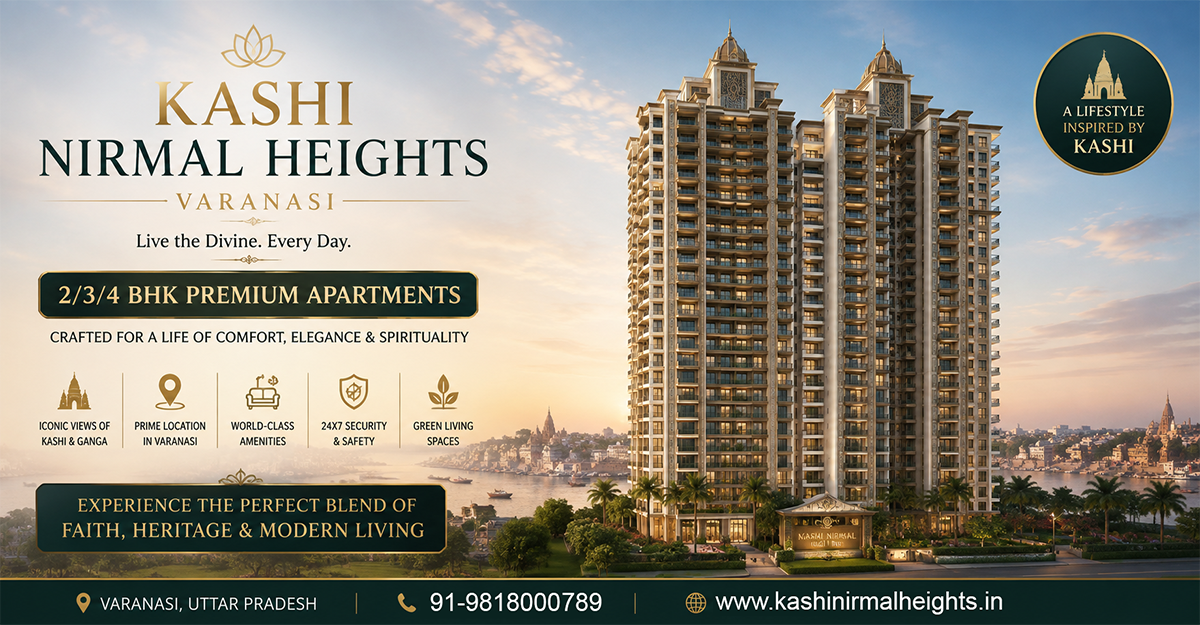
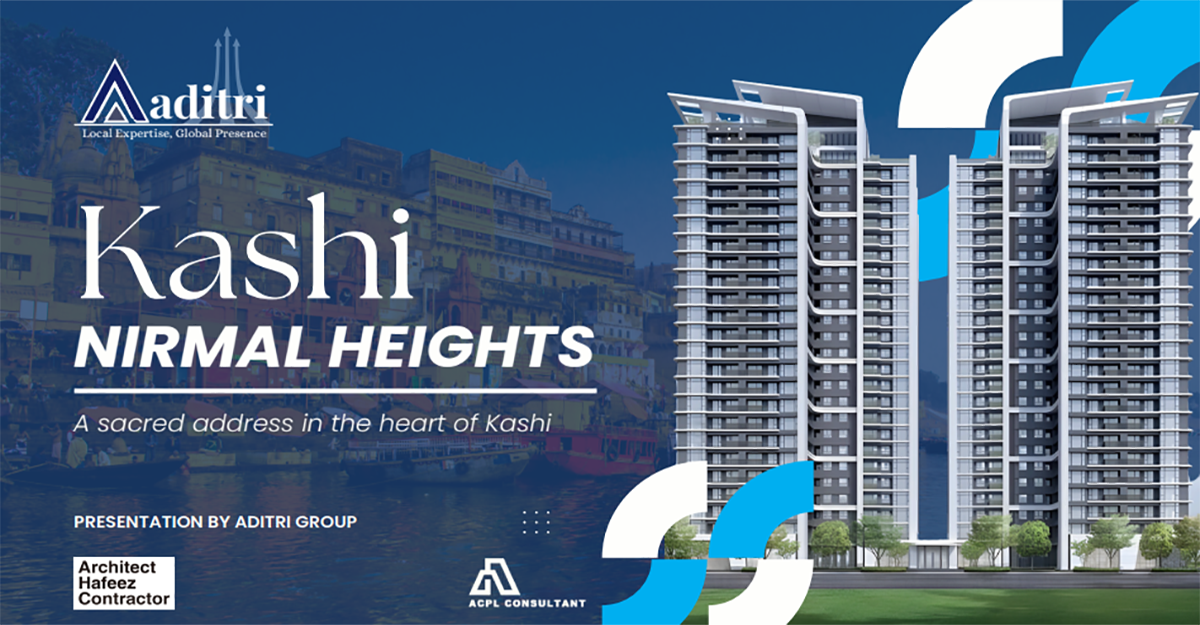
Explore a refined lifestyle at Kashi Nirmal Heights, Varanasi, a premium residential destination designed for modern families seeking comfort, convenience, and a serene living environment. Thoughtfully planned, this elegant development offers spacious 2BHK and 3BHK homes that perfectly balance contemporary design with everyday functionality.
Each apartment is crafted with attention to detail, featuring smart layouts, ample ventilation, and abundant natural light. Stylish interiors, quality fittings, and well-planned spaces create homes that feel both luxurious and welcoming. From the living room to the bedrooms, every corner reflects comfort and sophistication, making it an ideal place to unwind after a busy day.
Kashi Nirmal Heights brings you a wide range of modern lifestyle amenities designed to enhance your daily living. Residents can enjoy landscaped gardens, a well-equipped fitness center, children’s play area, jogging tracks, and dedicated spaces for relaxation and recreation. The project also includes a clubhouse for social gatherings, indoor activities, and community engagement, fostering a vibrant and connected neighborhood atmosphere.
Safety and convenience are top priorities, with features such as 24×7 security, power backup, ample parking, and well-maintained common areas. The peaceful surroundings offer a calm escape from the city’s hustle while keeping you well-connected to key locations in Varanasi, including educational institutions, healthcare facilities, markets, and transport links.
Whether you are a growing family, a working professional, or an investor, Kashi Nirmal Heights presents an excellent opportunity to own a home in one of Varanasi’s promising residential areas. Experience modern urban living enriched with comfort, security, and community — a place where every day feels elevated and every moment feels at home.
PROJECT HIGHLIGHTS
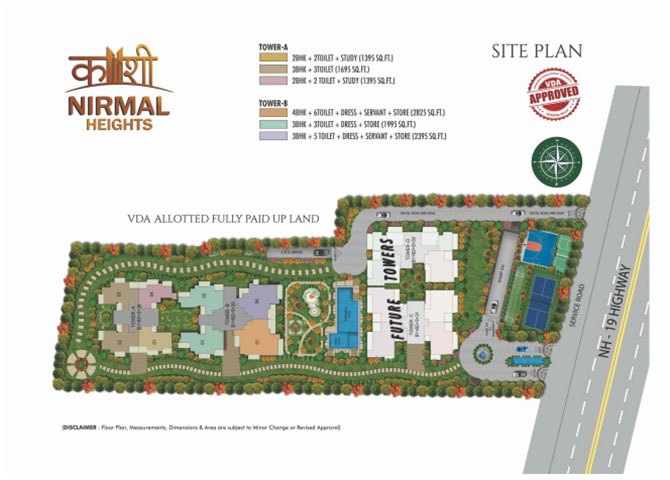
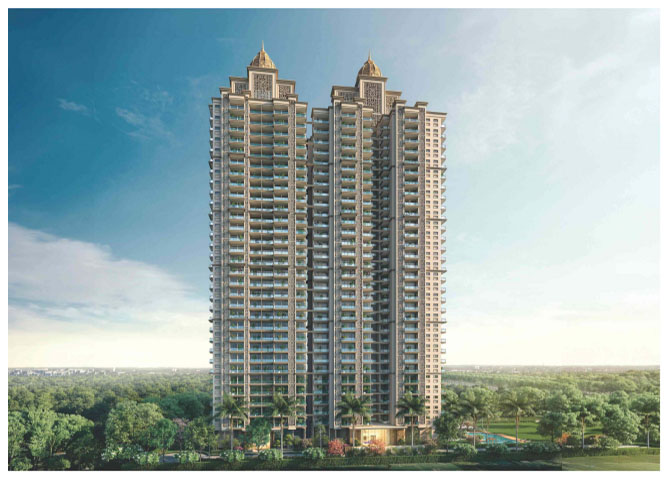
Spread over 2.75 acres of prime land, offering ample space and greenery
Three iconic towers thoughtfully designed
A 16,000 sq. ft. (approx.) clubhouse featuring a mini theater for leisure and entertainment
Varanasi’s first branded residences, professionally managed by a leading hotel chain for a
premium living experience
11-feet floor-to-floor height, creating airy interiors with abundant light and a sense of luxury
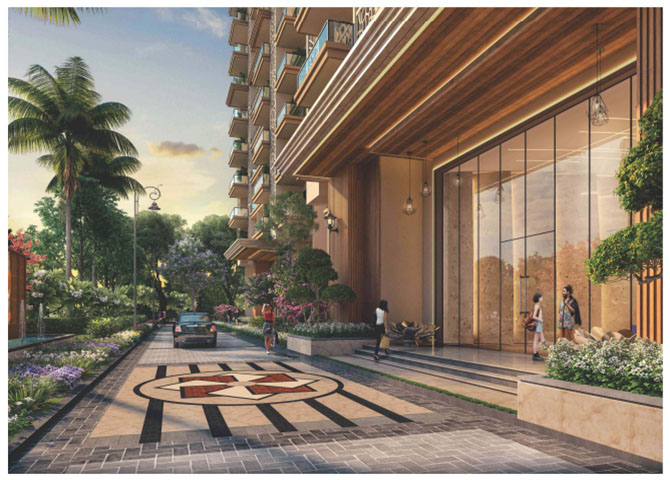
9-feet high main entrance doors, designed to create a grand and welcoming entry
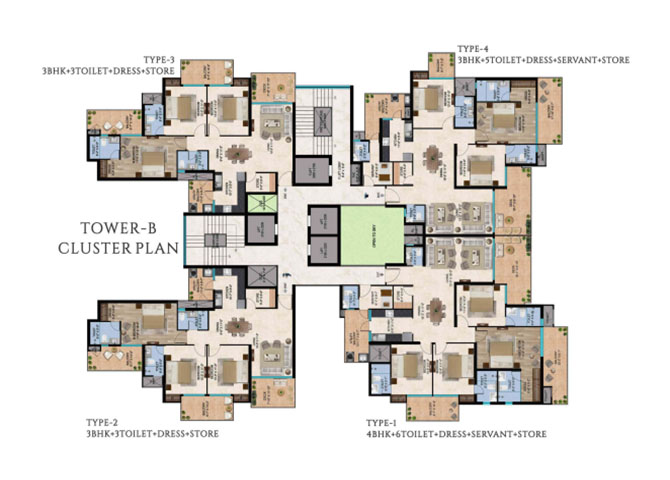
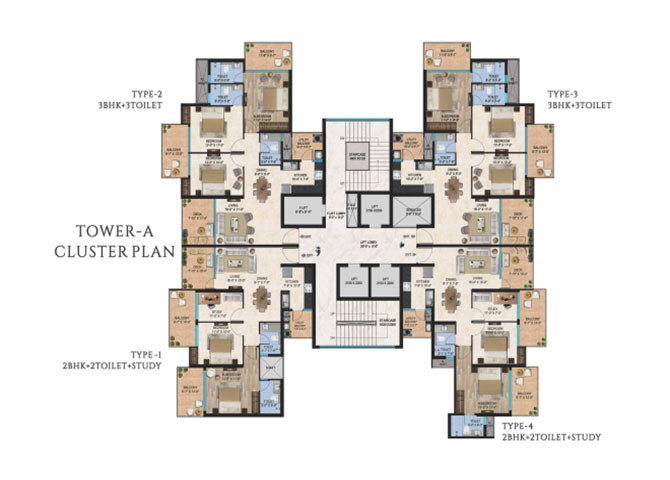
Each floor features only four corner flats, ensuring maximum privacy, better ventilation, and
abundant natural light.
PROJECT HIGHLIGHTS
Part of the first planned township developed by VDA
Freehold, fully paid-up land allotted by VDA
PMC & quality control managed by a reputed independent agency
Advanced construction technology using aluminium formwork
Expansive living rooms featuring a wide deck area for comfort and relaxation
Approximately 7-feet wide balconies for seamless indoor-outdoor living
Grand double-height entrance lobby for an impressive arrival experience
RERA Number: UPRERAPRJ358503/07/2026
Promotor Name:FLORIT CONSTRUCTION PRIVATE LIMITED
Possession: 2031
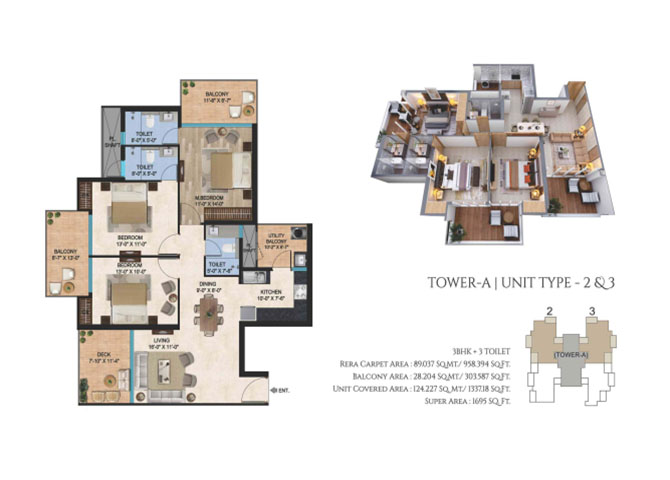
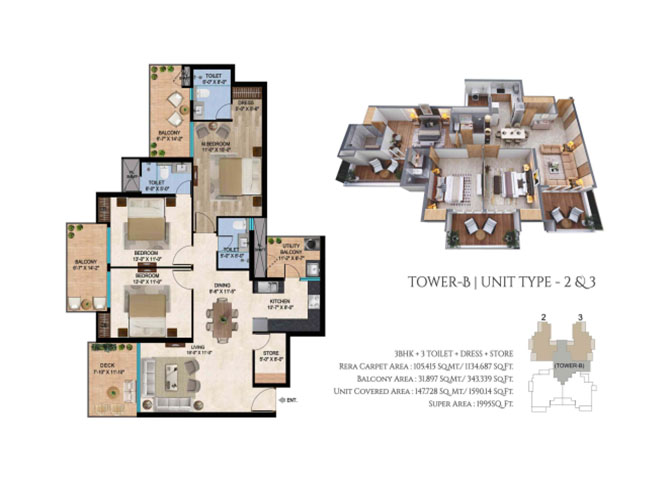
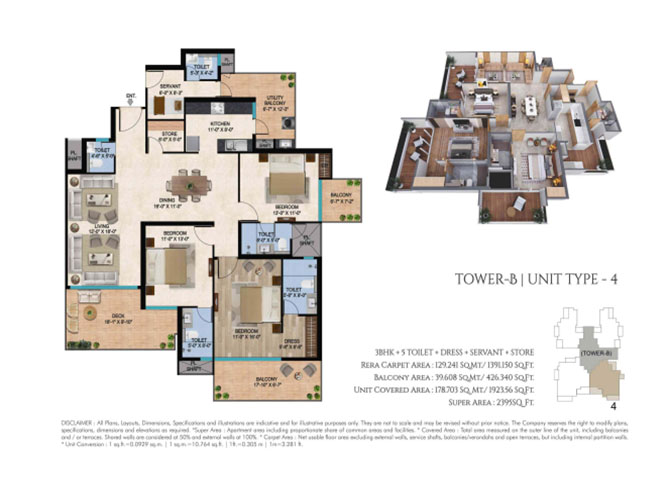
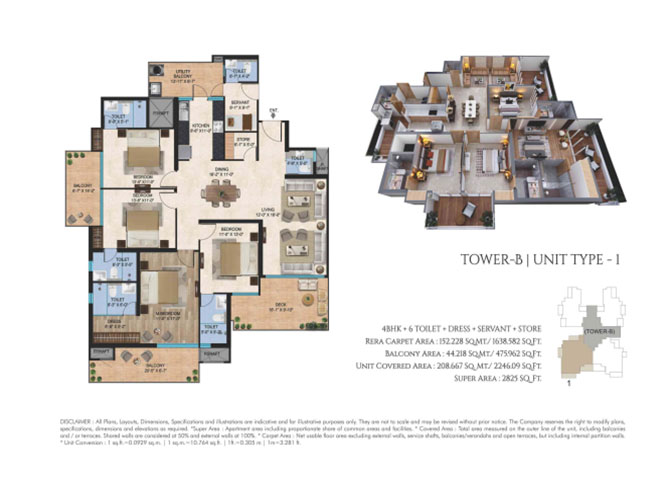
| Type | Super Area | Price* |
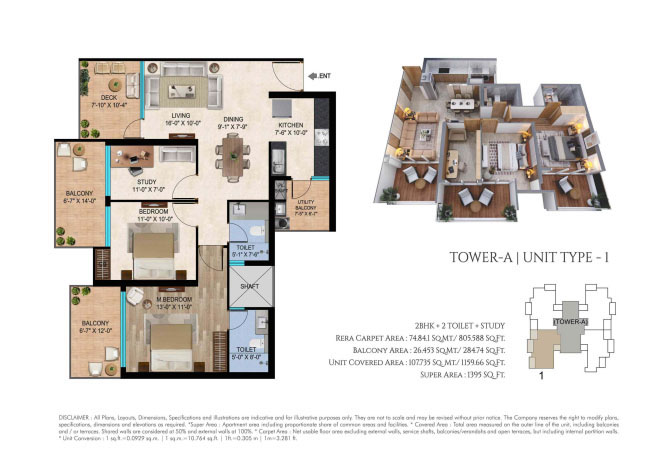
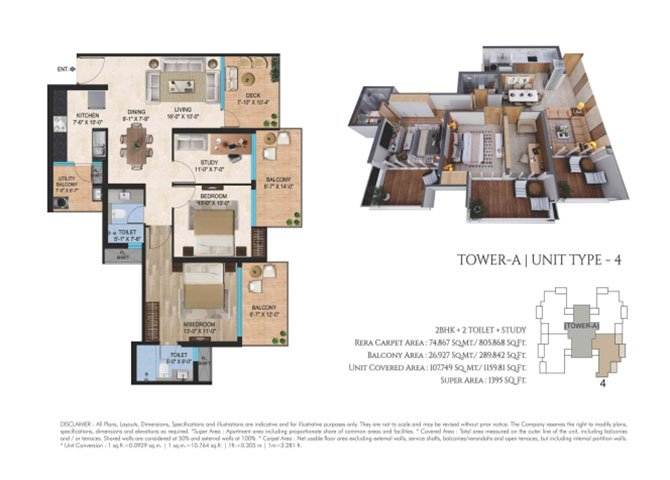
| 2 BHK + 2 TOI + Study | 1395 Sq.Ft. | PRICE ON REQUEST |
| 2 BHK + 2 TOI + Study | 1425 Sq.Ft. | PRICE ON REQUEST |
| 3 BHK + 3 TOI | 1695 Sq.Ft. | PRICE ON REQUEST |
| 3 BHK + 3 TOI + Dress + Store | 1995 Sq.Ft. | PRICE ON REQUEST |
| 3 BHK + 5 TOI + Dress + Servant + Store | 2395 Sq.Ft. | PRICE ON REQUEST |
| 4 BHK + 6 TOI + Dress + Servant + Store | 2825 Sq.Ft. | PRICE ON REQUEST |
Shivyatan Group is an emerging real estate company focused on developing thoughtfully planned residential and commercial spaces that cater to the evolving needs of modern buyers. With an emphasis on quality, contemporary design, and customer satisfaction, the group aims to create projects that combine comfortable living with strong long-term value.

The company focuses on selecting strategically located development sites with excellent connectivity to major roads, highways, business hubs, educational institutions, healthcare facilities, and everyday conveniences. Its projects are envisioned to offer residents and businesses convenient access to essential infrastructure while benefiting from the growth potential of developing urban destinations.
Shivyatan Group emphasizes modern architecture, efficient space planning, quality construction, and lifestyle-oriented amenities. Residential developments are designed to provide comfortable homes with well-planned layouts, natural light, green spaces, recreational facilities, and secure surroundings. Commercial projects focus on functional spaces, accessibility, and an environment suitable for businesses, retailers, and investors.
Customer-centric planning remains an important part of the group's approach, with attention to transparency, service, and project execution. By combining location advantages with contemporary infrastructure and thoughtful development, Shivyatan Group aims to establish a strong presence in the real estate sector.
With a vision of creating sustainable and value-driven developments, Shivyatan Group continues to explore opportunities in promising real estate markets. Its focus on quality, innovation, and customer experience makes the group an emerging name for homebuyers and investors looking for modern property opportunities.
